- Location Croydon, UK
- Client Russell School Trust
- Year 2026
- Status Built
- BREEAM Rating (Sustainability) Excellent
- Sectors: Education
Our design for a new 400-student junior school combines educational excellence with wellbeing and sustainable architecture. Developed for the Royal Russell School, set in a verdant landscape in south London, our approach reflects the idea of a child’s journey through learning and life. The building follows Passivhaus and WELL principles, with environmentally conscious design decisions including extensive use of timber and a mixed-mode ventilation system to support student wellbeing.
“We are incredibly excited about this fantastic project. Jestico + Whiles' design is dynamic and engaging, as well as being sustainable and sympathetic to our woodland surroundings.”
Stats
400
pupils across Nursery to Year 647 %
reduction in CO₂ emissions against Part L 2021 baseline175
new trees- Location Croydon, UK
- Client Russell School Trust
- Year 2026
- Status Built
- BREEAM Rating (Sustainability) Excellent
Founded in 1853, the school has occupied its 110-acre woodland campus since 1922. The junior provision had been housed in aging 1960s buildings that had outlived their usefulness, and our brief was to replace the 380-place facility with a new 3,568m² school for 400 pupils from Nursery through Year 6. The campus sits within the Green Belt and is designated as a Locally Listed Historic Park and Garden and a Site of Nature Conservation Importance, designations that required close consultation with the local authority and shaped the character of our design.

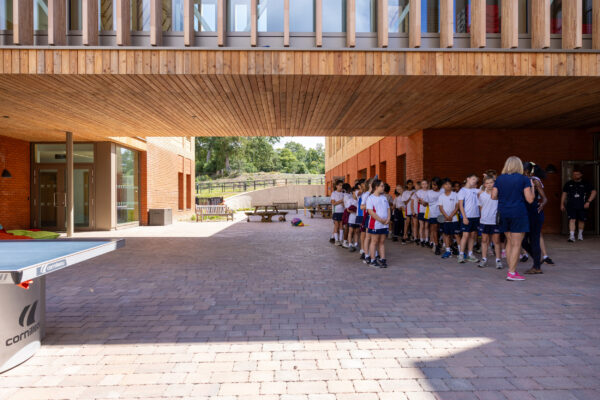



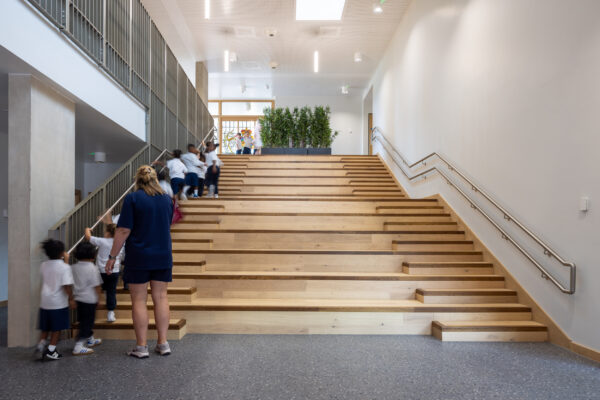
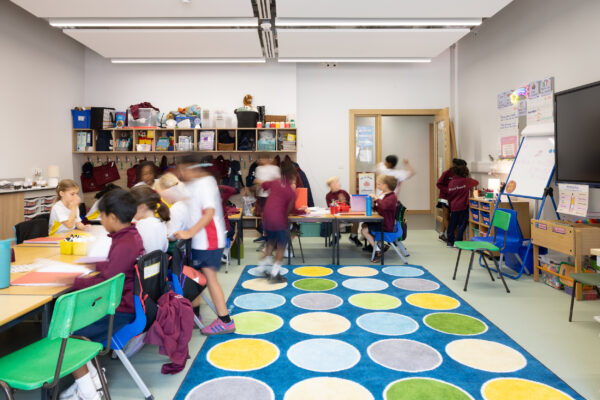
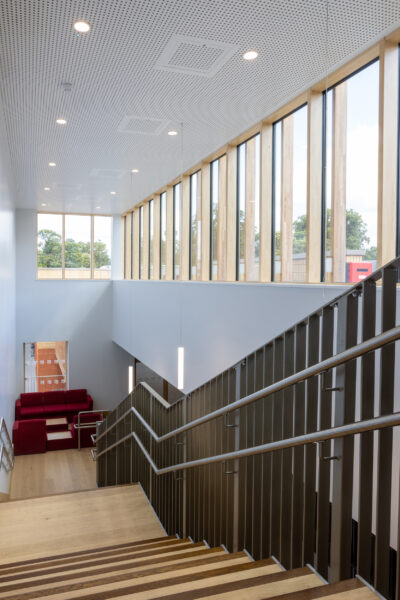
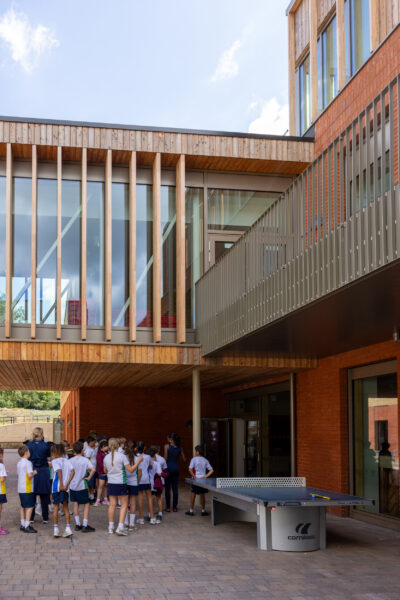
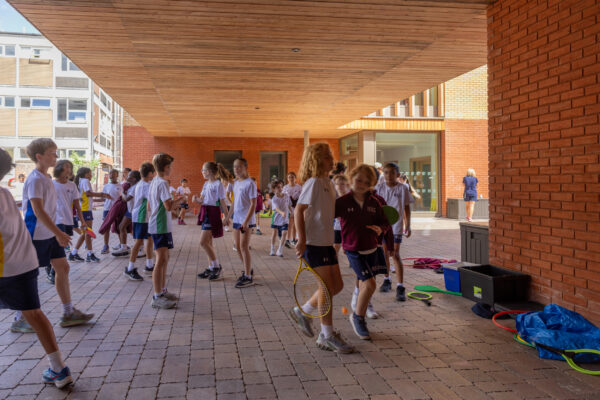
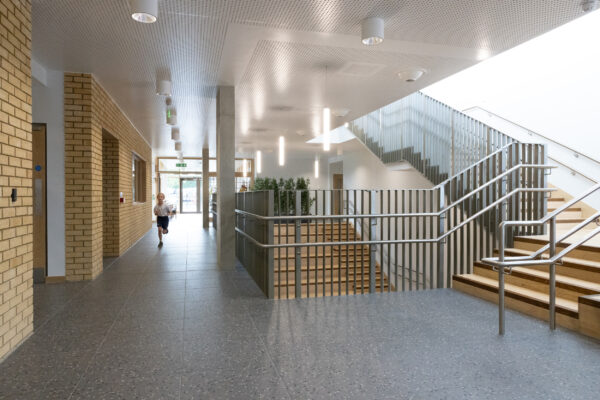
Our design concept, the Russellian Journey, drew directly from the school’s educational ethos: that a child’s progression through school forms the foundation for their life ahead, we organised the building as three interconnected volumes linked by a central timber-lined spine that follows the natural slope of the site, creating a series of villages connected by a shared street. Each teaching cluster pairs year groups and opens onto a dedicated outdoor learning area, while a central gathering stair connects all three floors and serves as both a performance and assembly space.
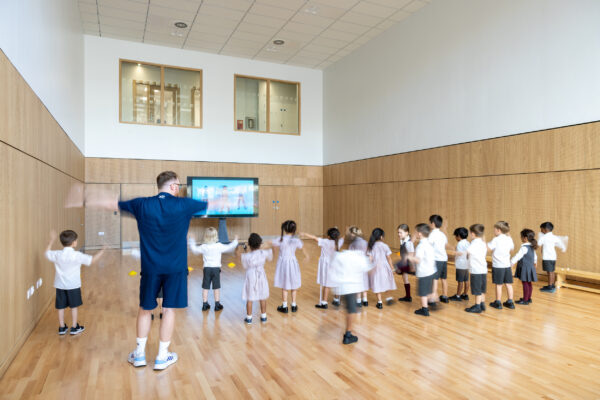
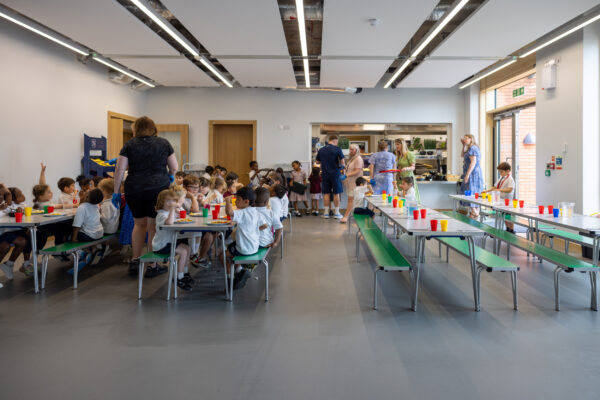
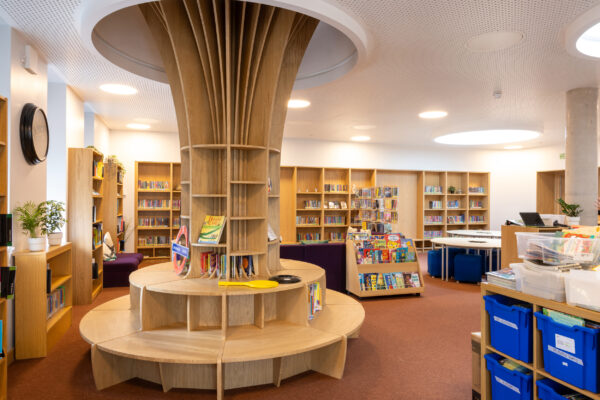
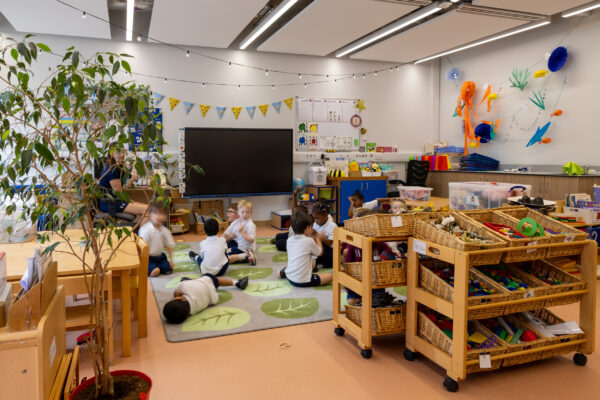
The lower ground floor houses the Nursery and Reception classrooms, each with direct access to enclosed outdoor play areas, alongside Key Stage 1 classrooms, specialist music room and the gymnasium. The ground floor brings together the main entrance, reception, administration, and Key Stage 2 teaching clusters alongside a combined dining hall and drama studio that opens into the landscape. The first floor accommodates the library with views over the surrounding woodland, a science laboratory, an art and design technology studio, and a staff common room with a private roof terrace.
Sustainability was central to the brief. The building is designed to a fabric-first passive standard, with high-performance insulation and enhanced airtightness exceeding Building Regulations, alongside vertical brise-soleil solar shading on teaching facades. Air source heat pumps deliver all heating and hot water, removing fossil fuels from building operation entirely, while photovoltaic panels support on-site energy generation. Together, these measures achieve a 47% reduction in CO₂ emissions against the Part L 2021 baseline and a BREEAM Excellent rating. The landscape strategy is equally ambitious: over 175 new trees and 2,500m² of woodland planting raise the Urban Greening Factor to 0.77, well above the London Plan minimum, while SuDS and permeable paving manage surface water sustainably across the site. The scheme also delivers a net gain of 220m² in sports provision.
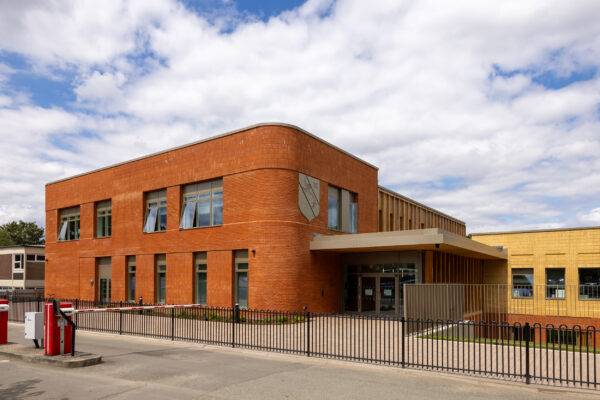

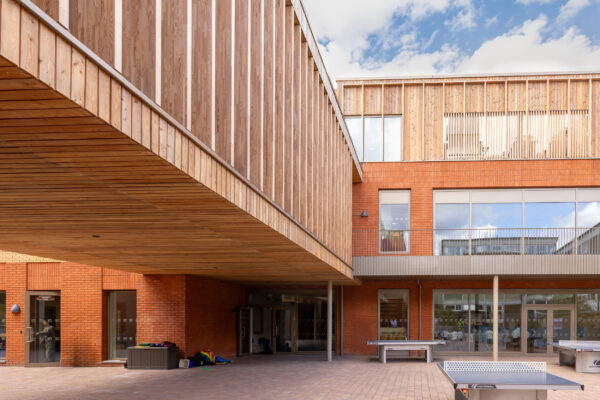
From the campus entrance road, the building presents as a two-storey brick form stepping down the hillside in three volumes, its fragmented massing minimising its presence within the Green Belt. The material palette echoes the campus’s Aston Webb buildings: red brick on the principal elevation and buff brick on the rear volumes reference the warm brick and stone of the historic campus. Rounded corners soften the masonry, while vertical timber elements mark the central circulation spine and connect the architecture to the surrounding woodland. Climbing plants and planted margins blur the boundary between building and landscape, and a projecting canopy at the main entrance marks the point of arrival.
This junior school represents the most significant building project at Royal Russell in nearly a century, giving the Russellian Journey a permanent physical home.