- Location London, UK
- Client Greenwich Millennium Village Ltd
- Status Built
- Sectors: Masterplanning Residential
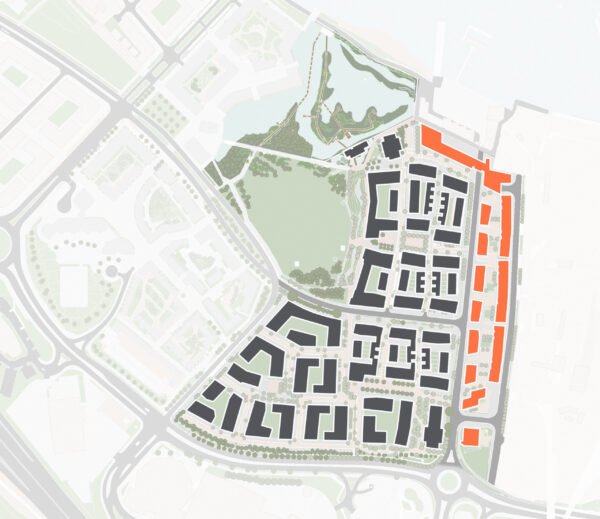
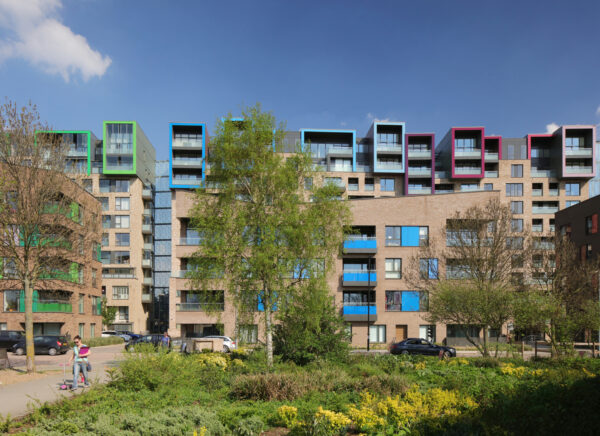
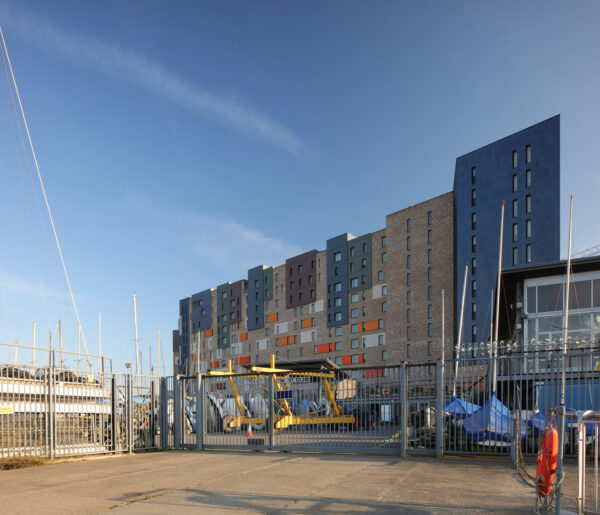
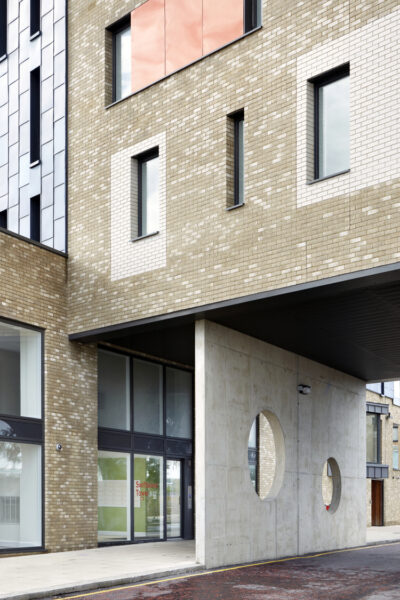
The first phase of Jestico + Whiles’ Greenwich Millennium Village masterplan, the East buildings deliver 428 homes within a monumental residential terrace and six smaller pavilion buildings, with 28% affordable housing. Developed by the practice as both architect and masterplanner, the scheme forms a half-kilometre-long protective eastern edge to the neighbourhood, shielding it from the neighbouring aggregate works and enabling the network of quieter streets, squares and lower-density homes beyond.
Stats
428
homes120
affordable homes74
family homes506 m
total length of the terrace’s protective edge50 dB
maximum noise reduction achieved by the terrace facade- Location London, UK
- Client Greenwich Millennium Village Ltd
- Status Built
The East buildings form the protective edge of Jestico + Whiles’ Greenwich Millennium Village masterplan, a neighbourhood of 2,004 homes designed and delivered by the practice over the past 15 years. The first buildings to be completed, they are fundamental enablers for the masterplan: an extended residential terrace shields the neighbourhood from the neighbouring aggregate works, allowing a quieter, lower-density network of streets, squares and homes to develop behind it. Nestled just beyond, six smaller pavilion buildings complete the phase, providing 428 homes in total, over a quarter of them affordable.
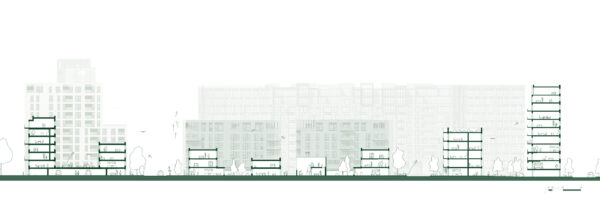
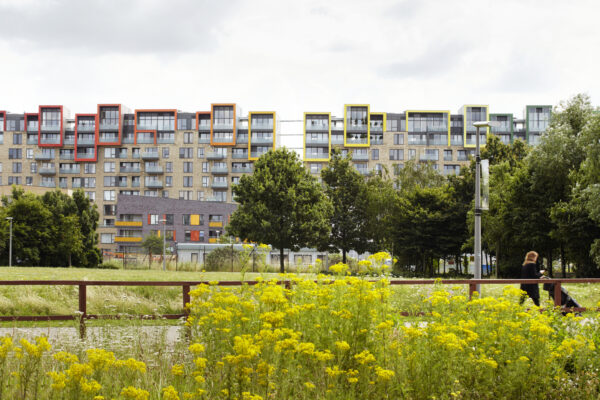
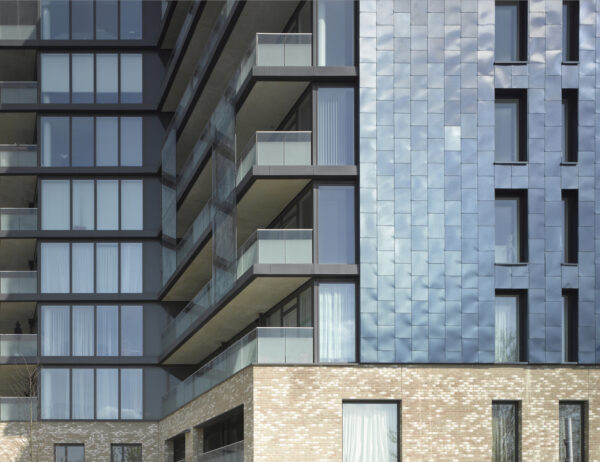
A central concept of the practice’s competition-winning design, the inhabited terrace runs to over 500m length and casts an acoustic shadow across the neighbourhood while remaining a generous place to live. Its slender form allows many of the homes within to face in both directions, with private balconies and terraces opening towards the village, Southern Park and the city, while upper floors take in long views across Greenwich Peninsula and the Thames.
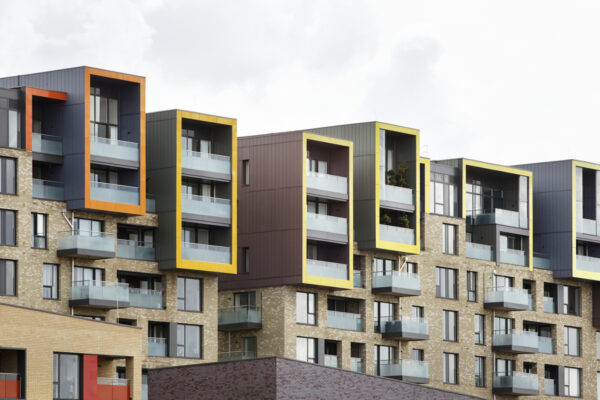
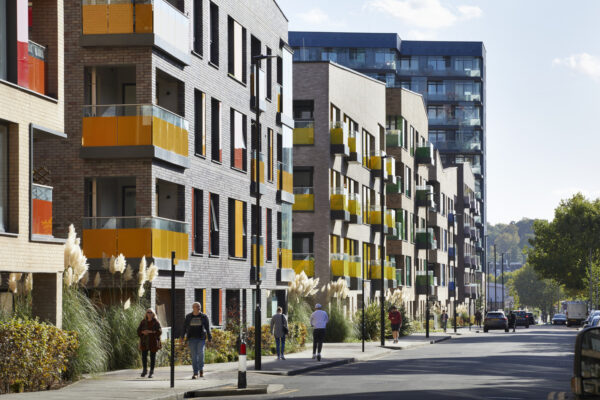
The terrace brings together different scales of living within a single composition. Family-sized maisonettes and triplexes at its base have their own front doors and a close relationship with the streets and courtyards, with apartments above and duplex homes forming a more expressive roofline. Large coloured metal shrouds frame the upper homes and their sheltered terraces, drawing on the distinctive roof forms and use of colour found in Ralph Erskine’s earlier Greenwich Millennium Village buildings.
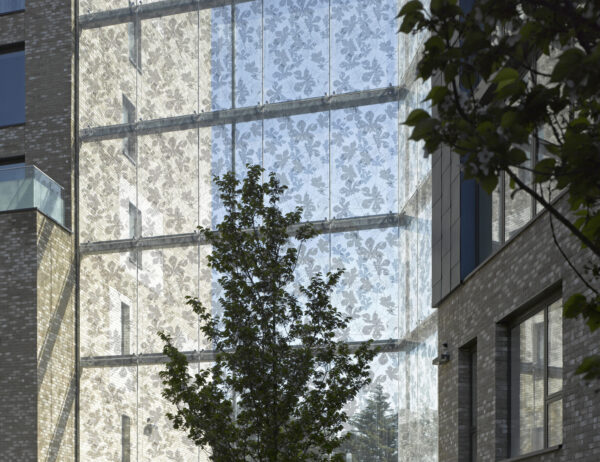
The length of the terrace is divided by a series of glazed acoustic screens, which maintain protection from industrial noise while allowing light and views between the neighbourhood and the land beyond. Etched with a leaf pattern inspired by the chestnut trees of Greenwich Park, the screens bring character to these openings, while the gaps they leave in the built form allow for future connections eastwards should the neighbouring industrial land change.
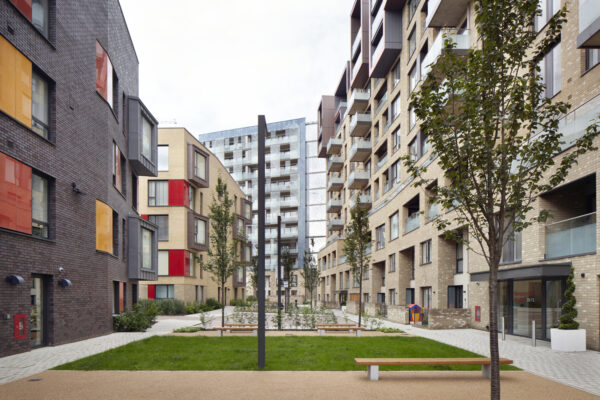
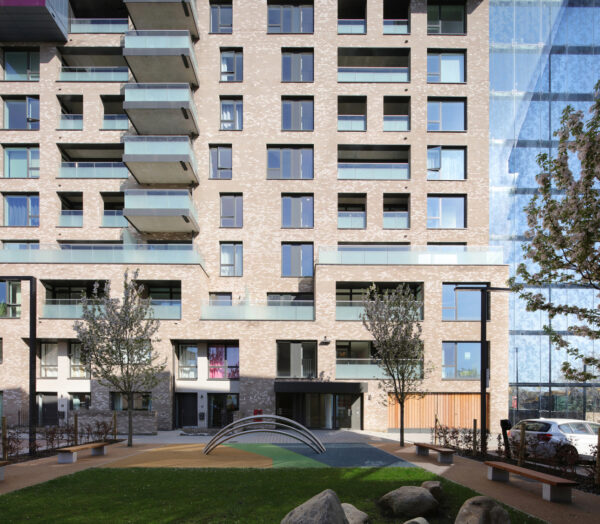
On the quieter side of this protective edge, six smaller pavilion buildings bring a more intimate scale; their shifting rooflines, varied brick tones and bright accents give each building an individual identity while tying the group back to the wider character of Greenwich Millennium Village. Between the pavilions and the terrace, sheltered courtyards combine gardens, amenity space and parking, creating a softer transition into the streets and squares at the centre of the neighbourhood.
The pavilions are compactly planned, with homes arranged to make the most of light, outlook and the contrast between the busier street and quieter courtyards. Here, shared gardens and playgrounds give the spaces between buildings an important social role as well as a practical one.
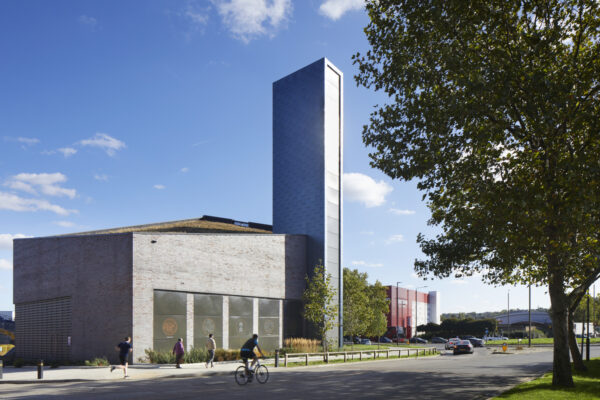
At the southern end of the sequence, the Energy Centre turns an essential piece of infrastructure – providing heating and hot water via a district heating network – into another recognisable part of the neighbourhood. Its pitched profile reflects that of the pavilions – with its biodiverse roof on display. The Centre’s chimney flue becomes a landmark after dark: a lighting installation behind perforated panels inspired by star constellations and the Royal Observatory at Greenwich.