
- Location London, UK
- Client Greenwich Millennium Village Ltd
- Status Approved
- Sectors: Masterplanning
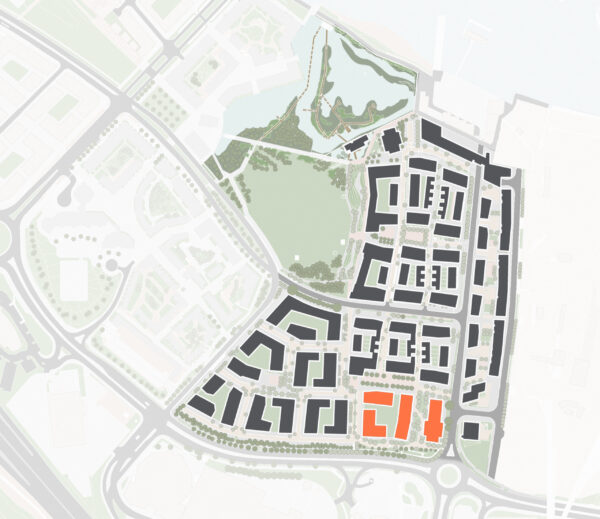
Greenwich Millennium Village Heights is the final phase to come forward within Jestico + Whiles’ Greenwich Millennium Village, completing a masterplan developed by the practice over more than 15 years. Providing 258 homes, 35% of them affordable, the scheme brings a more urban scale to the edge of the neighbourhood while extending the network of streets, squares and shared spaces that has shaped the masterplan from the outset.
Stats
258 homes
across two buildings35 %
affordable housing42 %
of social rent homes are family homes64 %
reduction in regulated CO2 emissions over the Part L 2021 baseline- Location London, UK
- Client Greenwich Millennium Village Ltd
- Status Approved
Greenwich Millennium Village Heights is the final phase to come forward within Jestico + Whiles’ Greenwich Millennium Village, completing a masterplan developed by the practice over more than 15 years. Providing 258 homes, 35% of them affordable by habitable room, the scheme brings a more urban scale to the edge of the neighbourhood while extending the network of streets, squares and shared spaces that has shaped the masterplan from the outset.
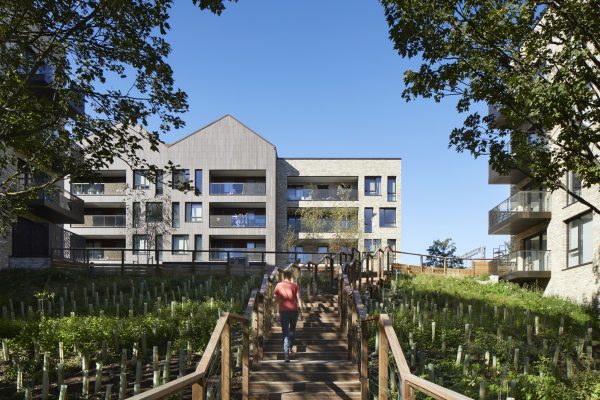
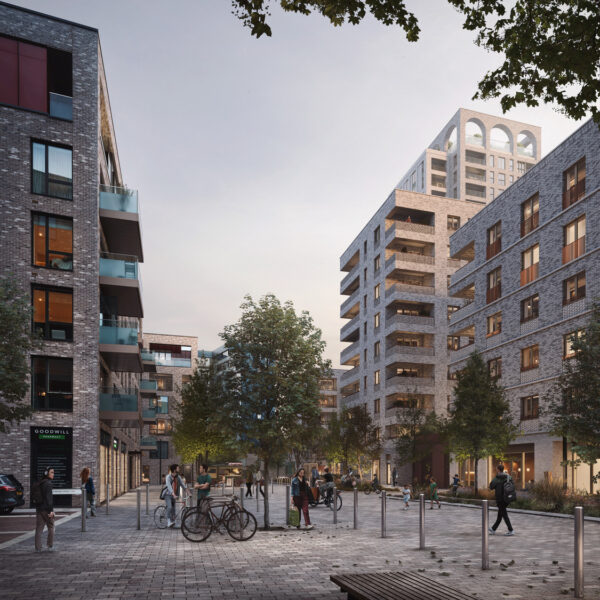
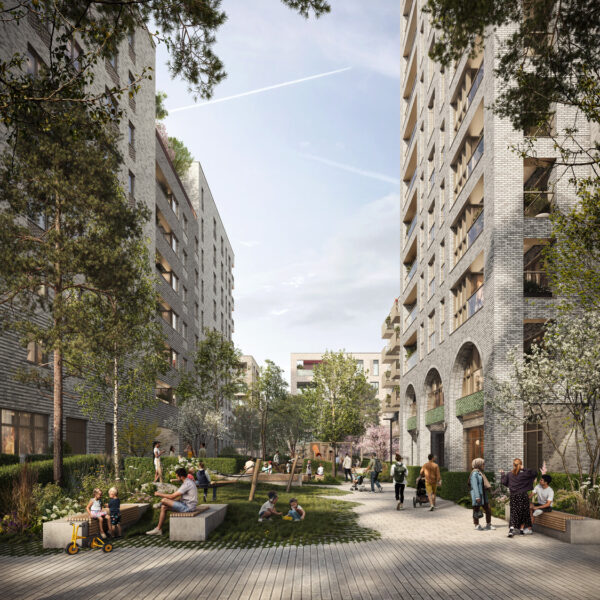
The buildings are arranged around a new, richly landscaped pedestrian street that connects the masterplan’s Southern Square with the neighbourhood beyond. Front doors, communal entrances and homes overlook this route, while planting and play give it the character of a place to spend time rather than simply move through. This continues one of the masterplan’s central principles: that streets and squares should form the social framework of the neighbourhood, with homes and shared uses closely connected to them.
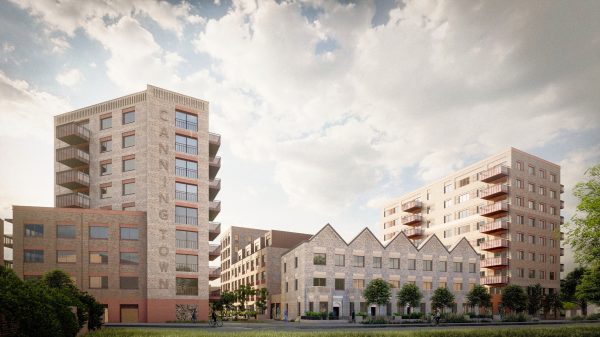
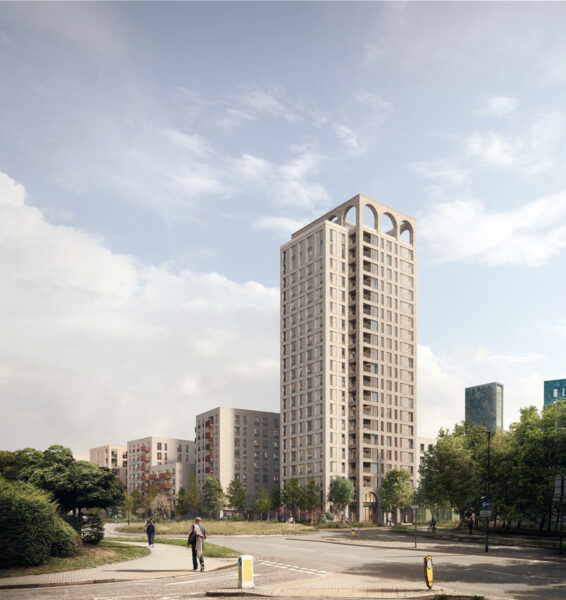
The buildings rise gradually towards a 20-storey marker building, giving the final phase a clear presence within the wider Peninsula while allowing the development to step down towards the Southern Square and its established neighbours. A six-storey shoulder brings the taller building back to the scale of the street, so that the composition is read both from a distance and at pedestrian level.
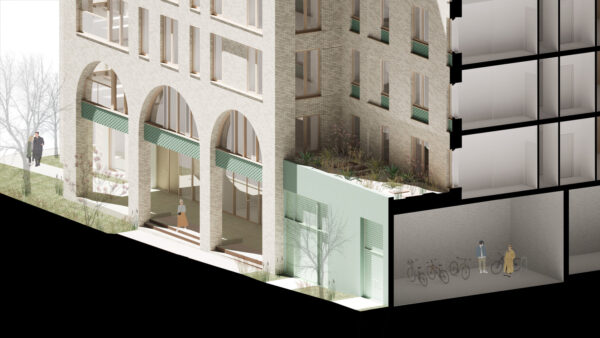
At ground level, the emphasis is on making the buildings feel inhabited and connected to the spaces around them. Maisonettes provide front doors and private outdoor space directly onto the street, while generous communal entrances and a residents’ lounge bring shared activity to key points within the development. Flexible commercial spaces face the Southern Square, reinforcing its role as one of the masterplan’s principal neighbourhood spaces.
The housing continues Greenwich Millennium Village’s commitment to supporting a broad community, with 30% of the homes designed for families and a particularly strong proportion of larger homes within the social-rent provision. Across the upper floors, homes are arranged to make the most of daylight, outlook and private outdoor space, with dual- and triple-aspect layouts prioritised for larger apartments where possible.
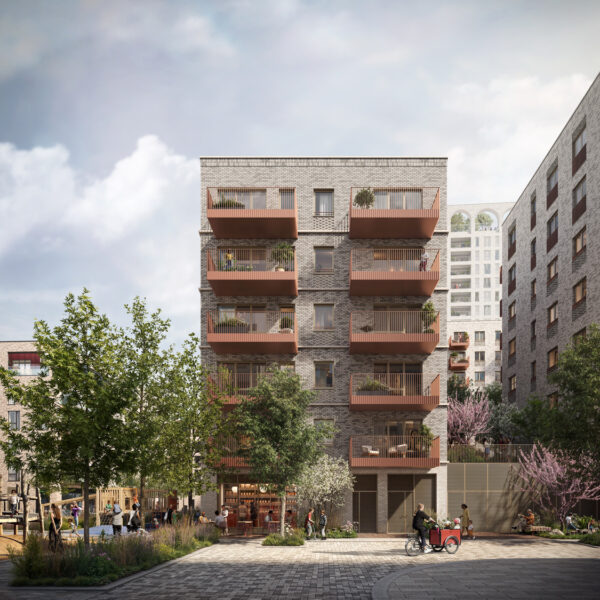
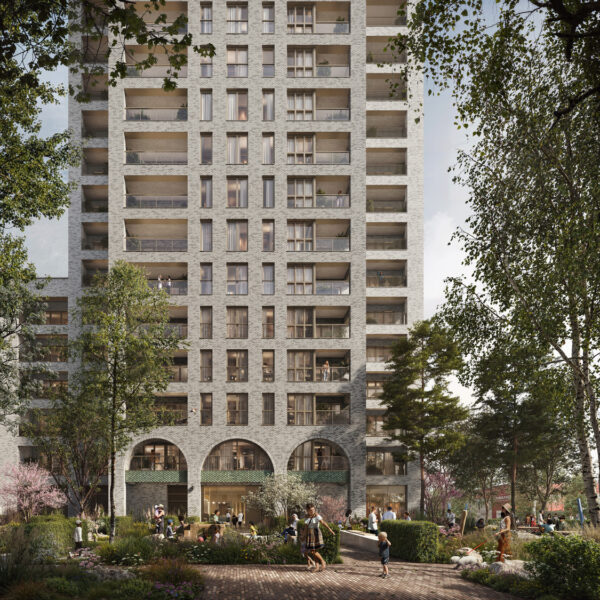
Architecturally, Heights is intended to feel recognisably part of Greenwich Millennium Village while establishing a distinct character of its own. A light brick palette is enriched by changes in texture, bronze and copper-coloured metalwork and flashes of green glazed brick. At the base of the marker building, a series of arches forms a sheltered colonnade, reinterpreting the vaulted forms found in earlier phases of the masterplan and giving the entrance a stronger civic presence.
Landscape helps soften the transition between the more urban scale of Heights and the established neighbourhood around it. A planted communal courtyard, rain gardens, biodiverse roofs and the new pedestrian street create places for play, meeting and everyday social life, while bringing greater biodiversity into this part of the masterplan.
The environmental strategy is integrated into the architecture and landscape. Electrically driven heat pumps at the existing GMV Energy Centre will provide low-carbon heat to the development, alongside rooftop solar generation, while blue roofs, rain gardens and other sustainable drainage measures help manage water and respond to a changing climate. Together, these measures are expected to reduce regulated carbon emissions by 64% against the Part L 2021 baseline.