
- Location London, UK
- Client Greenwich Millennium Village Ltd
- Status Built
- Sectors: Masterplanning Residential
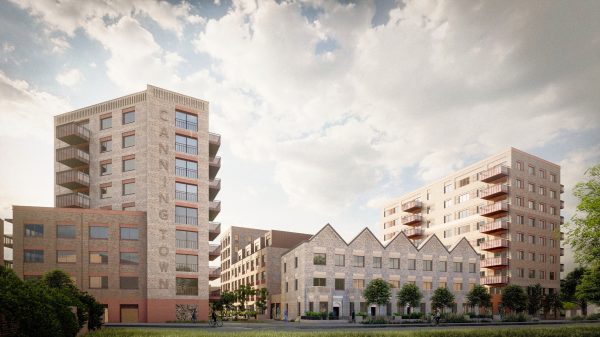
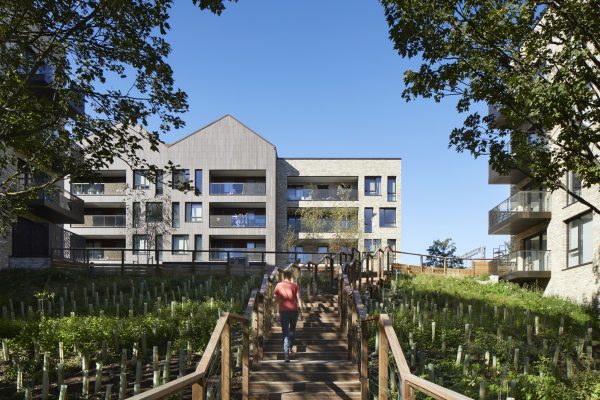
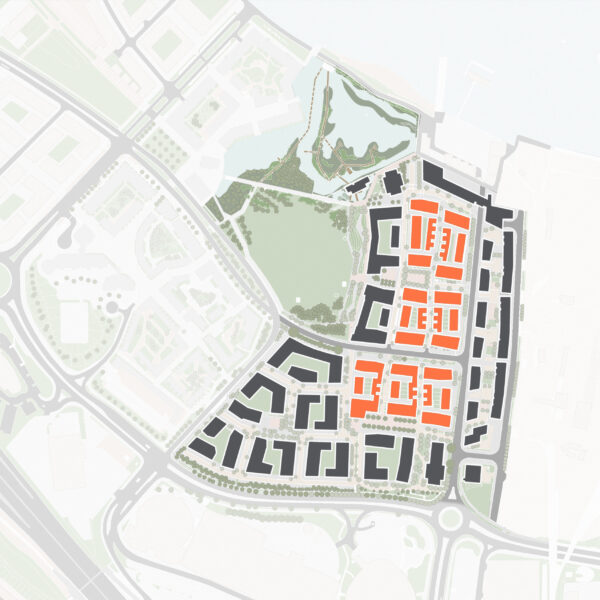
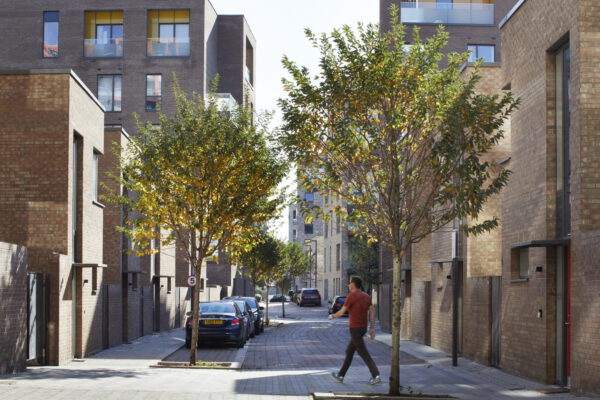
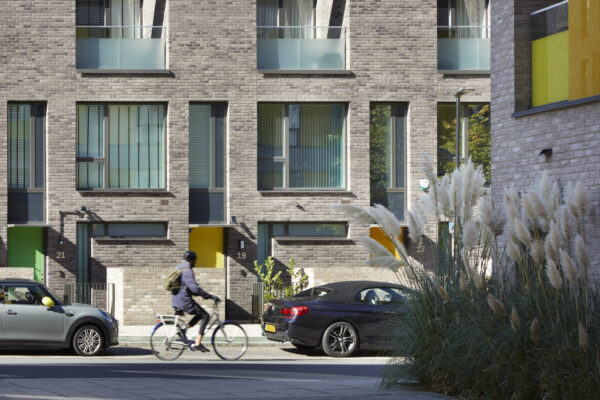
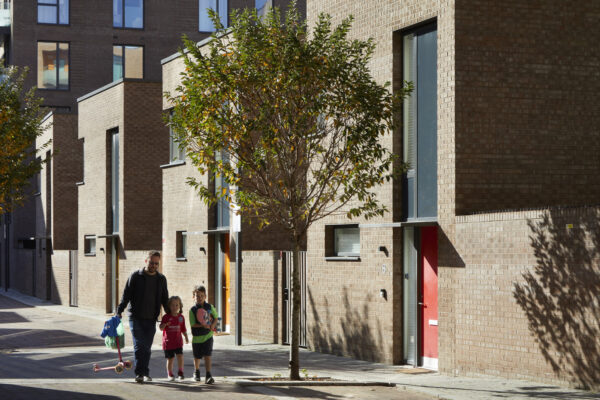
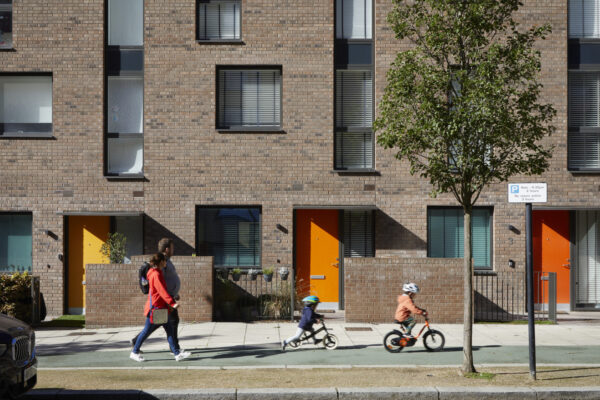
At the centre of the Greenwich Millennium Village masterplan, the Mews buildings enclose a close-knit network of streets and two of the neighbourhood’s principal public squares. Providing 388 homes, with almost a third designed for families, the Mews bring a more intimate scale of living to Greenwich Peninsula, with front doors, gardens and terraces closely connected to the streets and spaces around them.
Stats
388
homes57
affordable homes118
family homes20
courtyard houses- Location London, UK
- Client Greenwich Millennium Village Ltd
- Status Built
At the centre of the Greenwich Millennium Village masterplan, the Mews buildings enclose a close-knit network of streets and two of the neighbourhood’s principal public squares. Providing 388 homes, with almost a third designed for families, the Mews bring a more intimate scale of living to the Greenwich Peninsula, with front doors, gardens and terraces closely connected to the spaces around them.
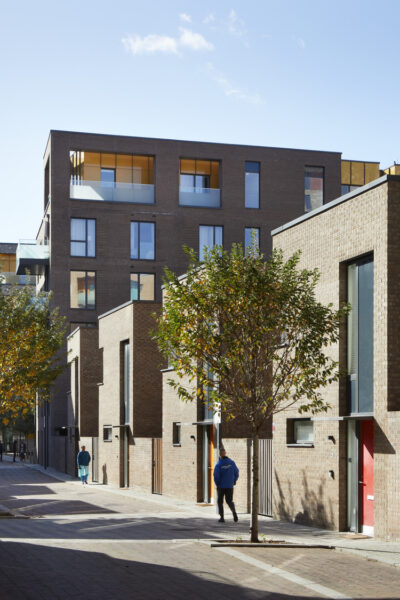
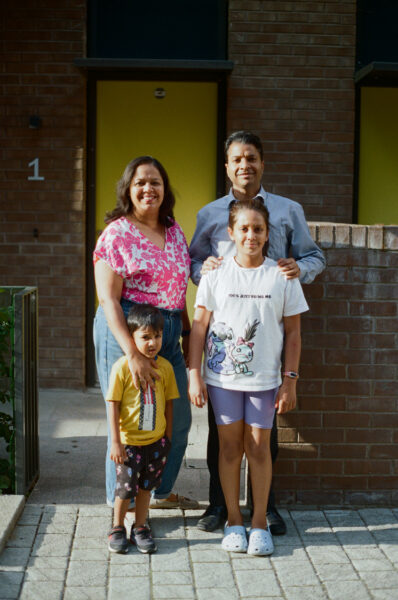
Seven street blocks combine mid-rise apartment buildings with smaller family housing, creating a broad range of homes within a compact neighbourhood. Starter apartments and larger flats sit alongside maisonettes, courtyard houses and townhouses, including 118 three- and four-bedroom homes. This variety, a central tenet of the masterplan, was conceived to support people through different stages of life: smaller homes provide a starting point, while larger family homes offer room to grow without leaving the neighbourhood. Private outdoor space – whether balcony, terrace, garden or courtyard – is a recurring part of the mix. That idea of choice and continuity has become part of the lived experience of Greenwich Millennium Village, with residents from earlier phases later moving into larger homes within the Mews as their families and circumstances changed.
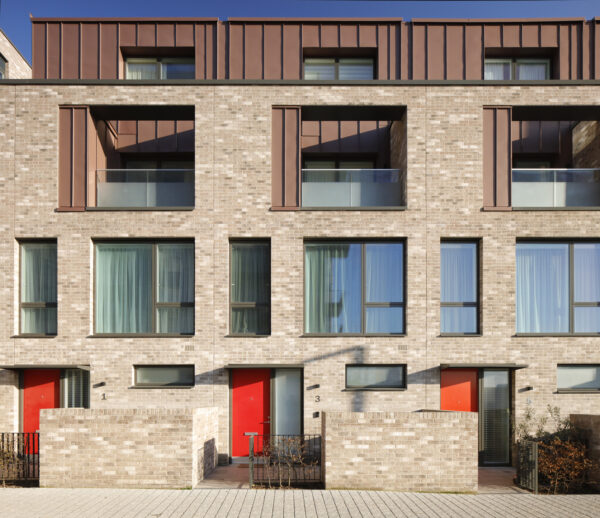
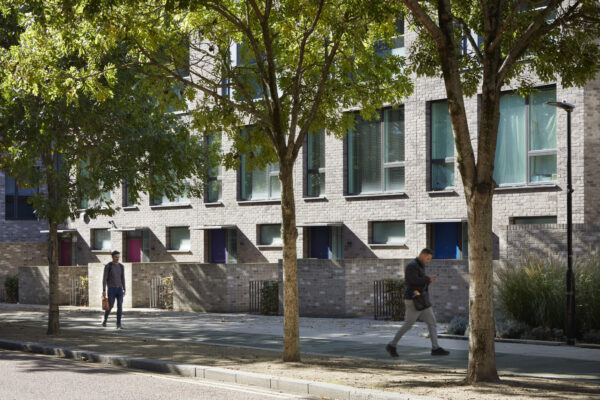
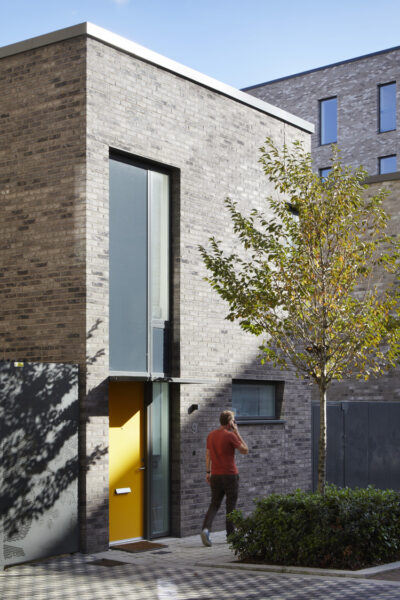
The courtyard houses and townhouses offer two distinctive forms of family living. Low-rise courtyard houses wrap around sheltered private outdoor spaces while opening directly onto the street; the taller townhouses combine rear gardens with raised living rooms and upper-level terraces. Both bring generous outdoor space into the home while maintaining a close relationship with the life of the street.
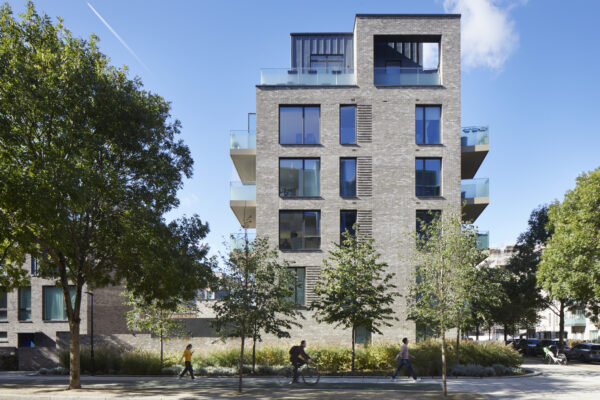
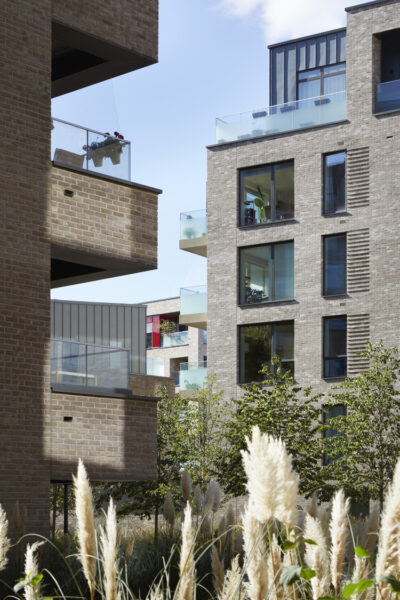
At the ends of each block, six-storey apartment buildings give greater scale and definition to the arterial streets and public squares. Maisonettes at their base bring front doors and family homes to street level, with apartments and setback penthouses above. Resident parking, a necessary planning requirement, is tucked into internal courtyards – helping keep the smaller streets focused on people, planting and everyday neighbourhood life; here, visitor parking is woven between trees and rain gardens, while flush kerbs and changes in surface help the streets read as shared public space. The rain gardens also help manage surface water, bringing planting directly into the everyday life of the neighbourhood.
A shared architectural language ties the Mews street blocks together; brick provides a consistent backdrop, while shifts in tone, window composition and detailing give individual buildings their own identity. Colour reappears at upper levels and around key public spaces, continuing a theme found throughout Greenwich Millennium Village and giving particular emphasis to Southern Square.
Northern and Southern Squares open this finer-grained network into two larger public spaces. Like the historic London squares that inspired them, such as Cleaver Square, they function as shared urban rooms: informal, flexible settings for sitting, play, community activity and everyday social life. Shops and community uses around their edges – including the local supermarket, pharmacy, hair salon and community centre – make them practical focal points for the wider Greenwich Millennium Village community.