
- Location London, UK
- Client Greenwich Millennium Village Ltd
- Status Built
- Sectors: Masterplanning Residential
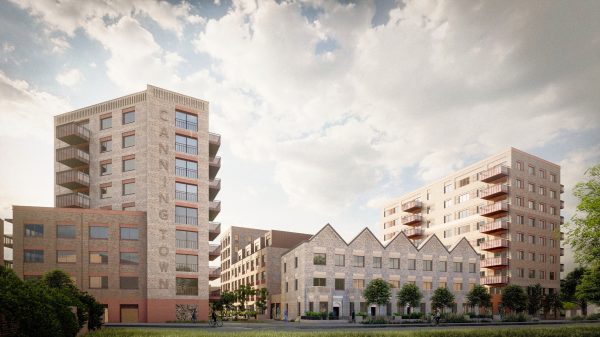
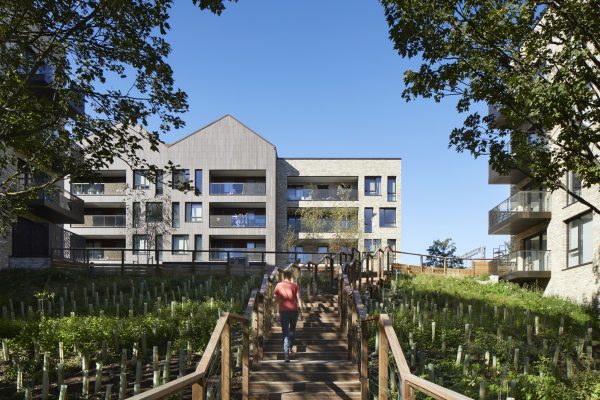
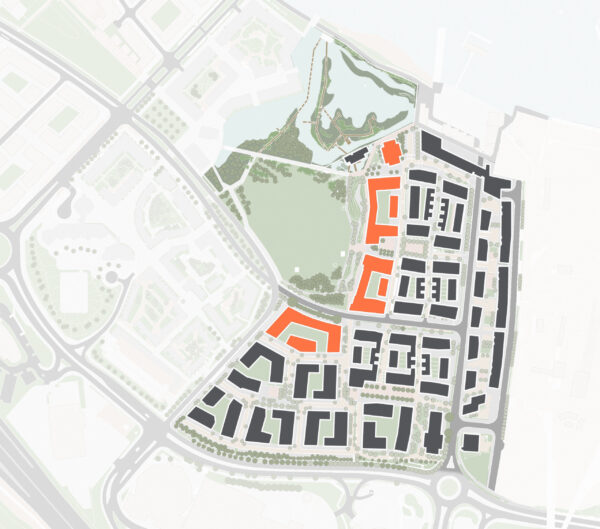
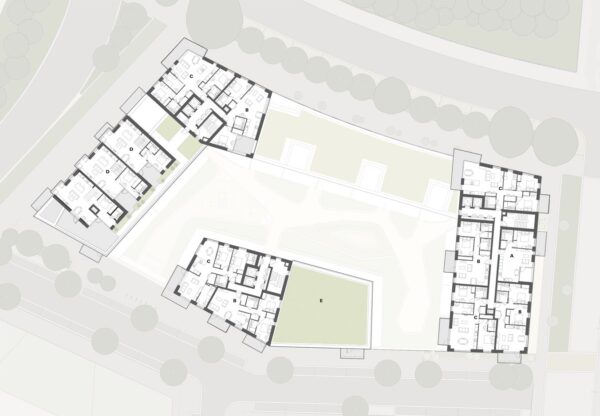
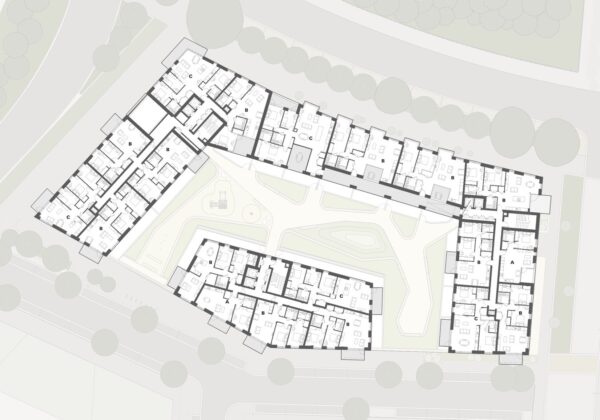
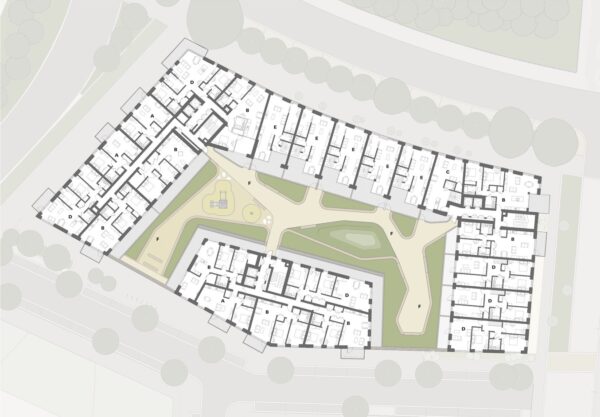
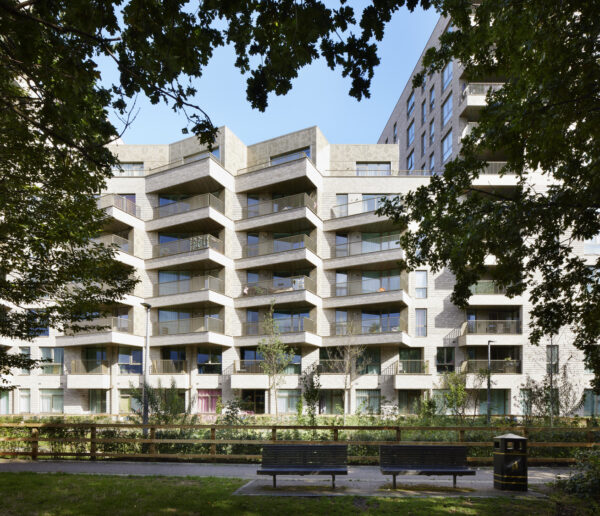
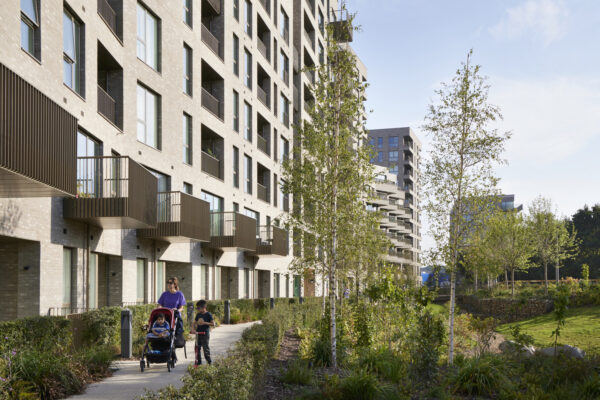
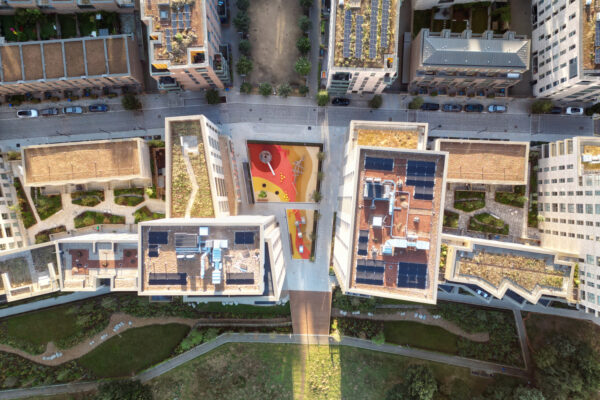
A major residential phase within Jestico + Whiles’ Greenwich Millennium Village masterplan, the Parkside buildings form an important new edge to Southern Park on the Greenwich Peninsula – providing 441 homes alongside a nursery, café, community centre and residents’ workspace. Developed by the practice as both architect and masterplanner, the four buildings sit alongside a new ecological swale and landscape that extend green space and natural habitats from the park into the village.
Stats
441 homes
across four buildings165
affordable homes149
family homes500 m³
floodwater capacity in ecological swale48 m
of ecological swale- Location London, UK
- Client Greenwich Millennium Village Ltd
- Status Built
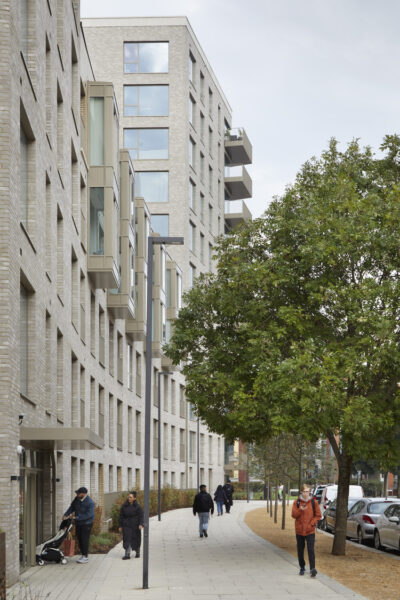
A series of four residential developments defining the edge of Southern Park, the Parkside buildings mark the transition between Jestico + Whiles’ Greenwich Millennium Village and the wider Greenwich Peninsula. Conceived as a distinct group, they give the park edge a clear identity while drawing the streets, squares and public spaces of the neighbourhood towards the landscape.
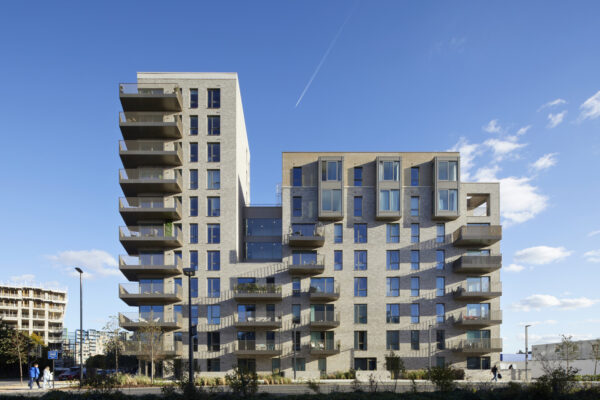
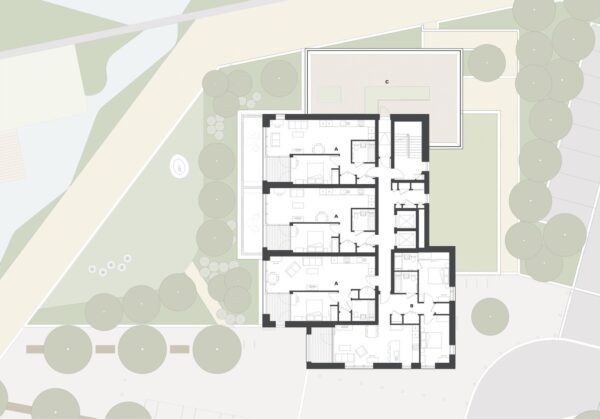
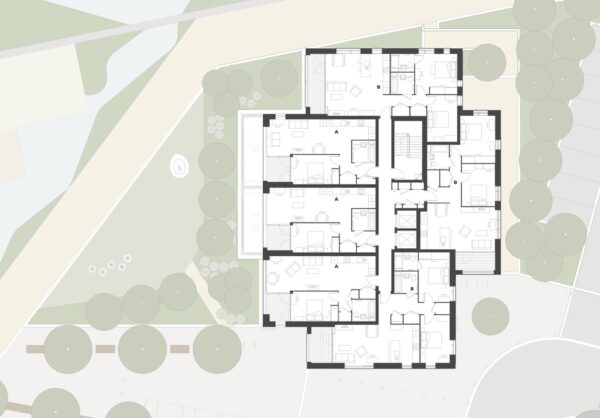
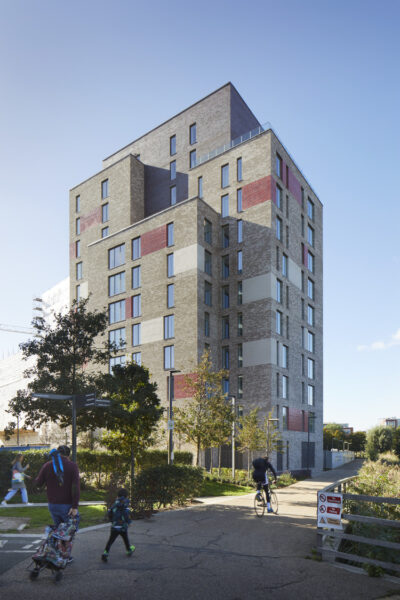
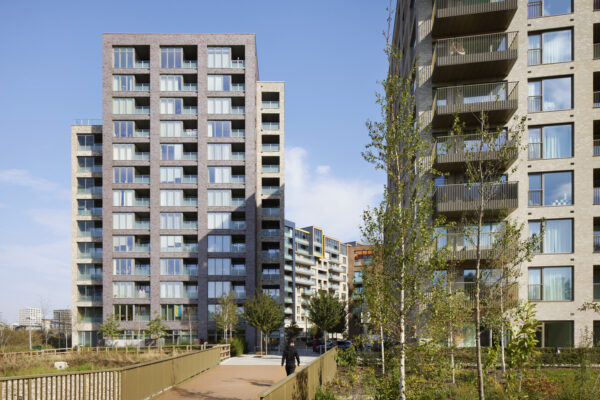
Comprising three courtyard blocks and a thirteen-storey point building overlooking the prized Ecology Park and lake, Parkside provides 441 homes, 37% of which are affordable, with more than a third designed for larger families. The mix ranges from starter apartments to maisonettes, townhouses and upper-level duplexes, continuing the masterplan’s ambition to support different households and stages of life.
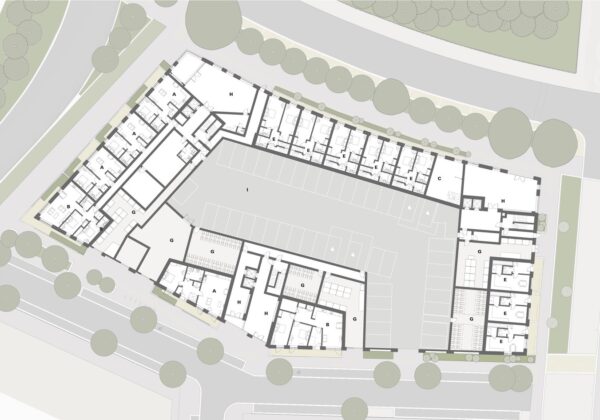
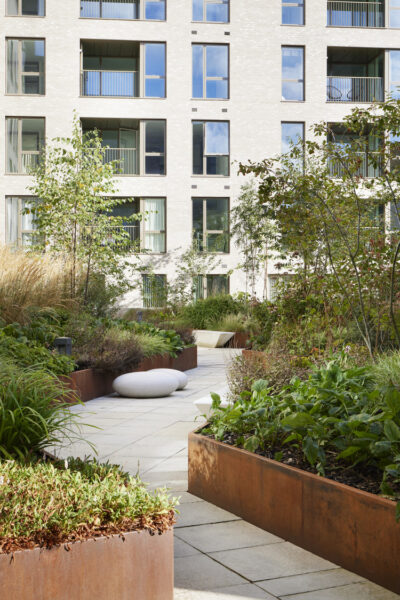
At ground and lower levels, duplex homes respond to flood constraints while giving families their own front doors, private gardens and a more direct relationship with the street. Along Southern Park, dual-aspect maisonettes look both out across the landscape and back into the sun-filled courtyards. Elsewhere, short lengths of deck access allow more apartments to benefit from similarly generous outlooks, good daylight and natural cross-ventilation.
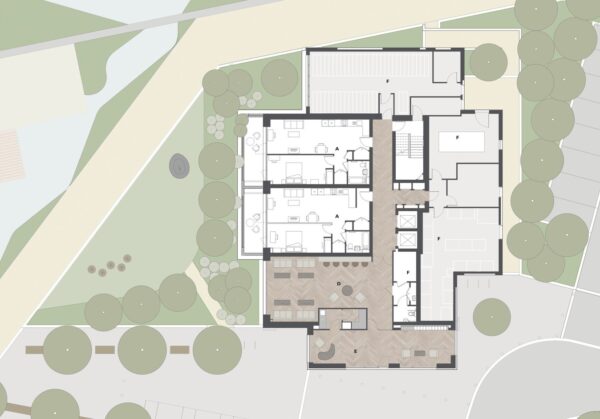
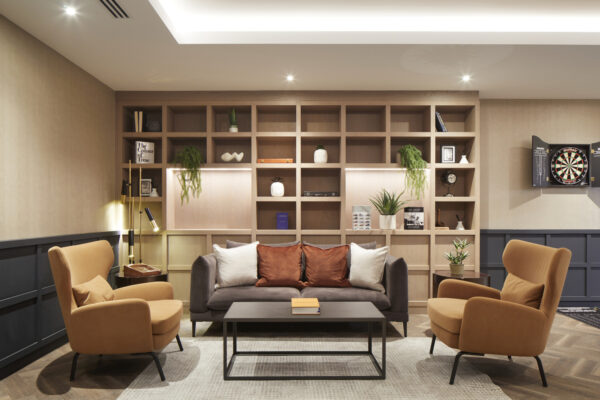
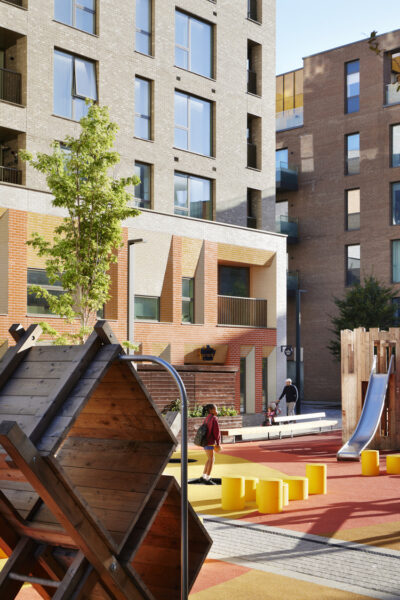
Alongside new homes, a range of public and community facilities adds to the growing mix of uses across the wider masterplan: a café, community centre, residents’ workspace and a long-awaited 87-place nursery, with its own protected play space and a new public playground extending the masterplan’s network of squares. The nursery espouses play through design, with child-height windows and brightly coloured brickwork drawing on themes found across Greenwich Millennium Village. These details continue into the adjoining playground, bringing building and landscape together as a joyful and well-loved local meeting place.
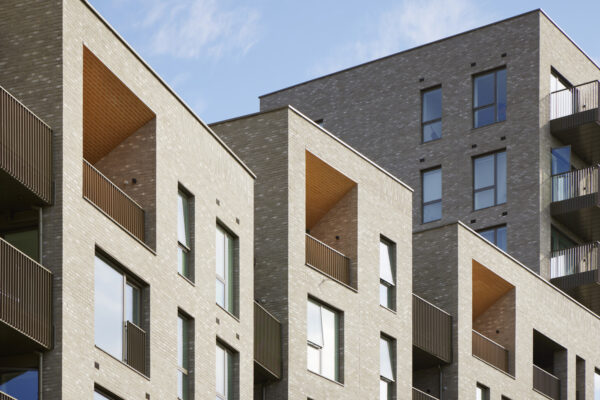
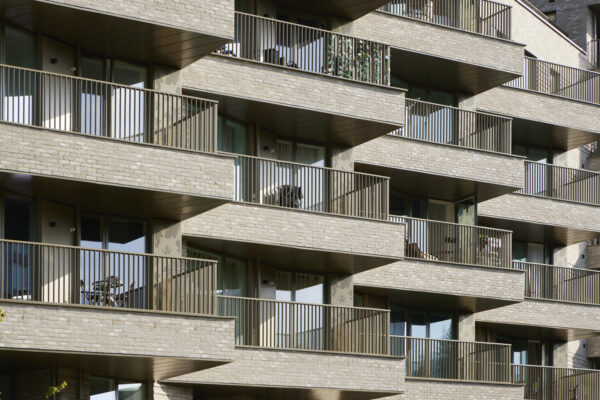
The Parkside buildings follow the masterplan’s approach of combining a shared material language with distinct architectural identities. A consistent base of buff-coloured brick ties the group together, while each block is characterised by its own set of details, from coloured brick panels and chamfered window reveals to sawtooth balconies, projecting upper-level duplexes and a distinctive curved arcade. Each building is also given its own accent colour, taking cues from Ralph Erskine’s earlier phases on the opposite side of Southern Park.
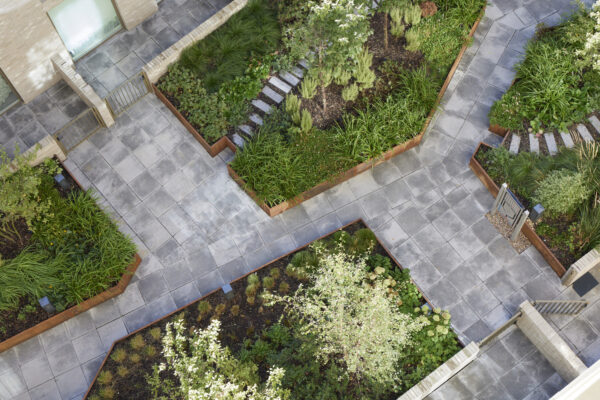
Landscape is as important to Parkside as the buildings themselves. Along the park edge, a new ecological swale extends the wider network of green habitats towards the River Thames, creating a rich transition between homes and landscape. Native planting, trees, open water and shingle introduce new habitat types and contribute an additional 10% of ecological space across the wider masterplan.
The swale also forms the central spine of the site’s sustainable drainage strategy, helping to manage surface water and reduce flood risk while supporting wetland, grassland and woodland habitats. Across its length, an elevated walkway weaves through the landscape, bringing residents and visitors closer to the ecology of the park edge, while a series of public squares marks each arrival point into the neighbourhood.